
Quality control
Fewer defects. Consistent checks. Audit-ready.
Run consistent quality checks across every shift, capture evidence at the part, and see every result the moment it happens.
From first check to audit packet.
From a single reference part to a verified, audit-ready quality record, across every line, every shift, every site.
-
Protocol authoring and model training Step 01
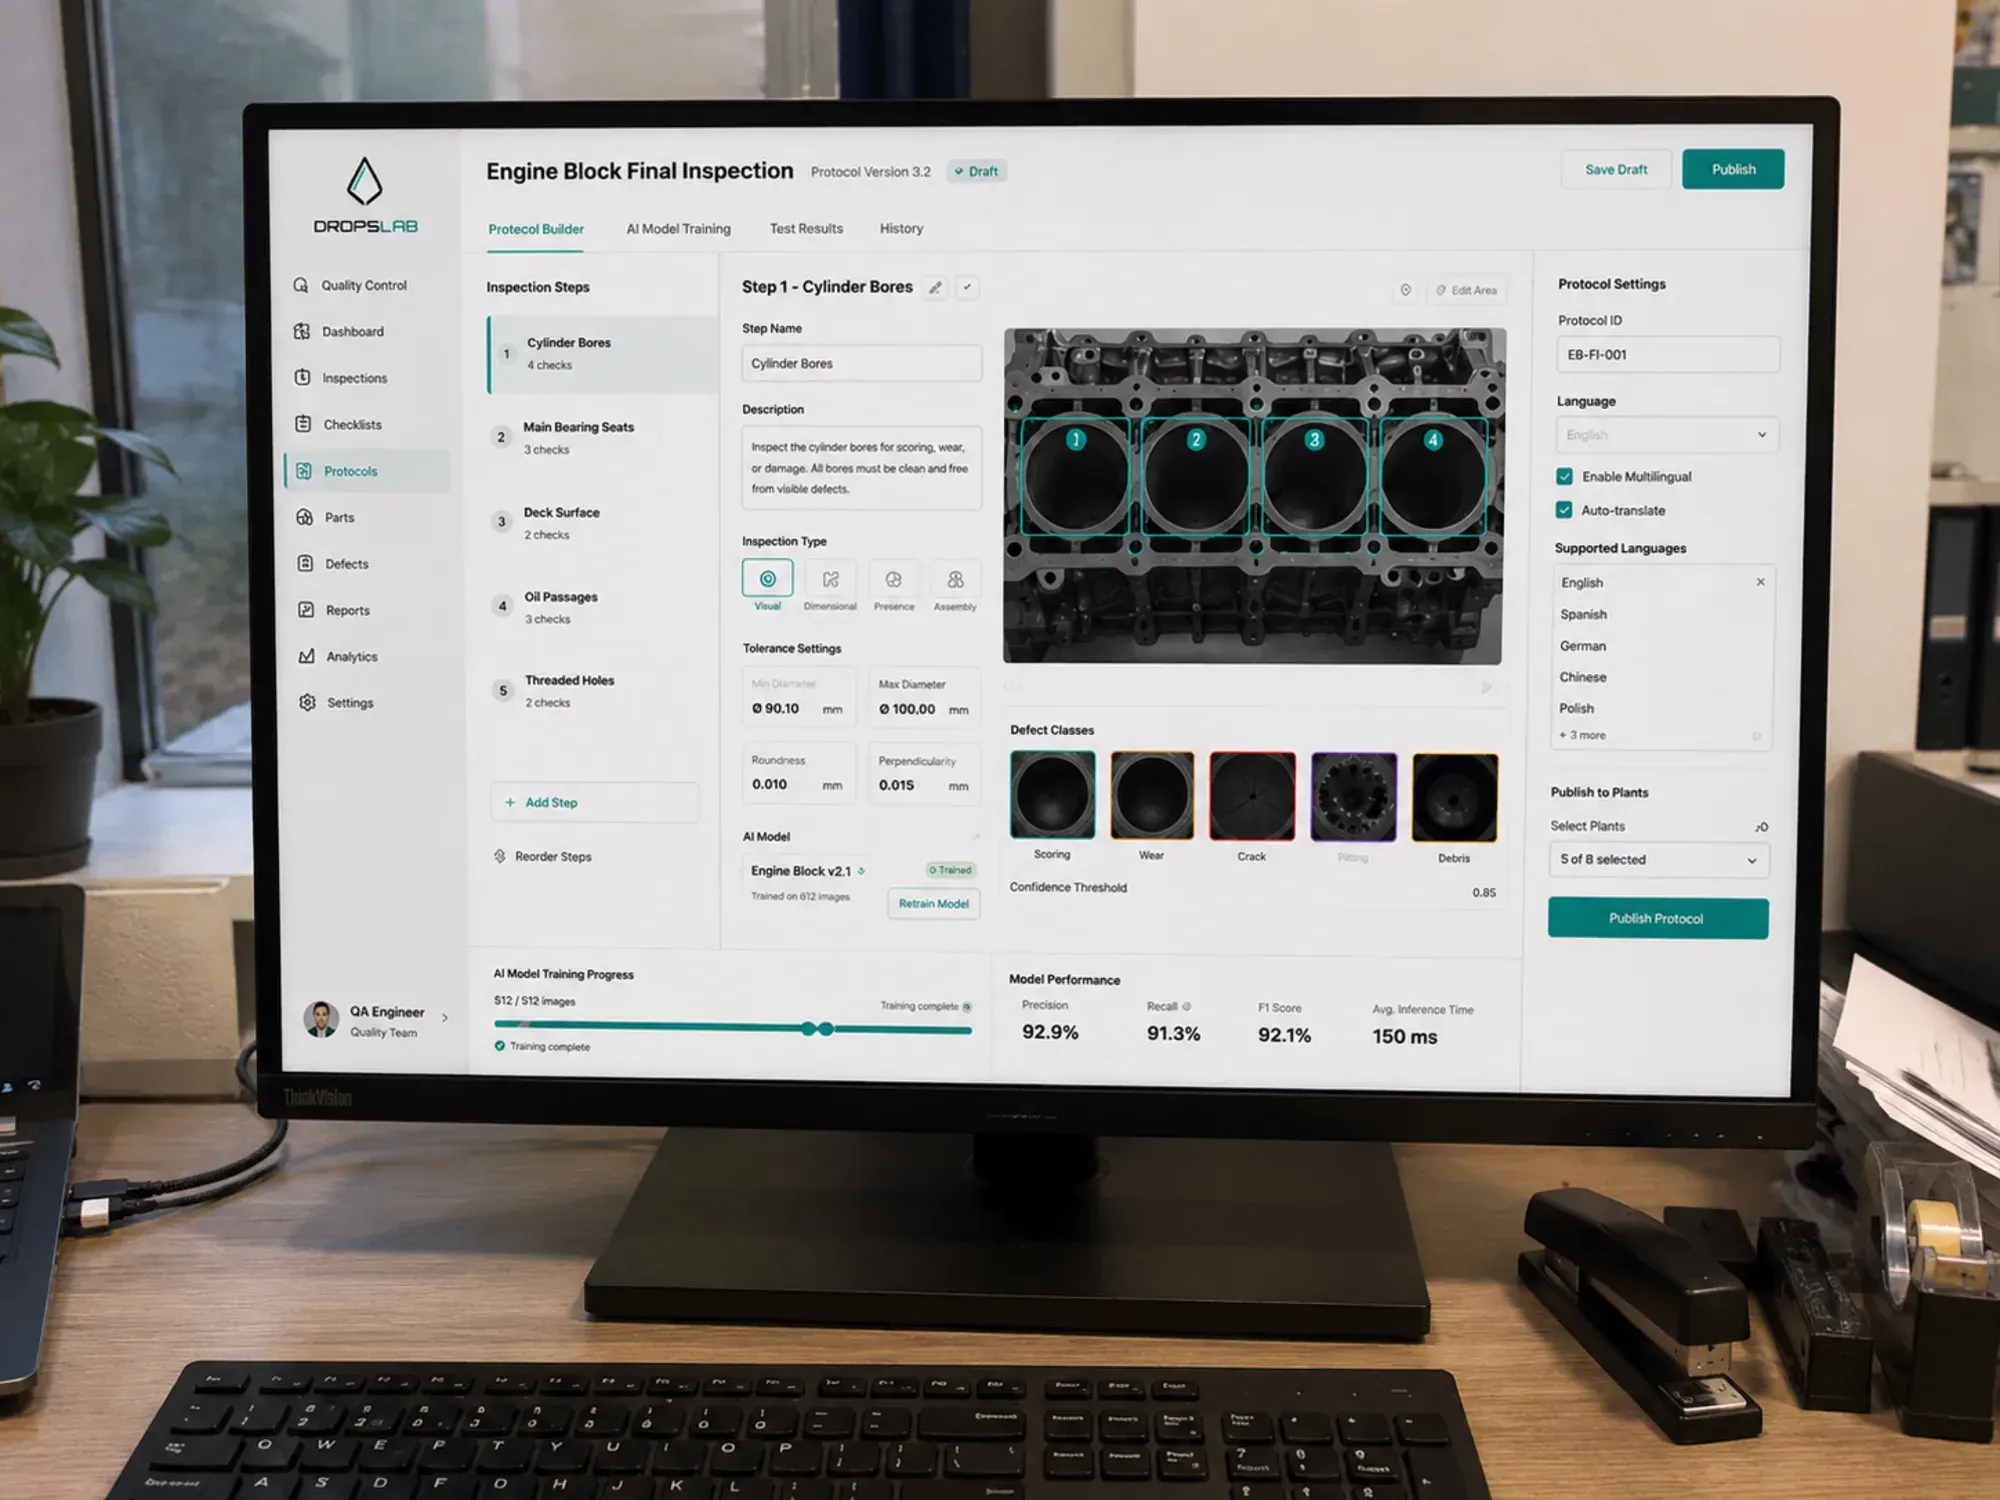
Build the protocol. Train the model.
Label reference parts, set tolerances and turn paper checklists into versioned, multilingual inspection protocols. Dropslab fine-tunes an on-device vision model from your samples and publishes the protocol to every line, plant and language in one click.
- On-device AI vision: 92.9% precision, ~150 ms per part
- Drag-and-drop step builder, multilingual out of the box
- Multi-plant publish in one click, plant-level overrides allowed
-
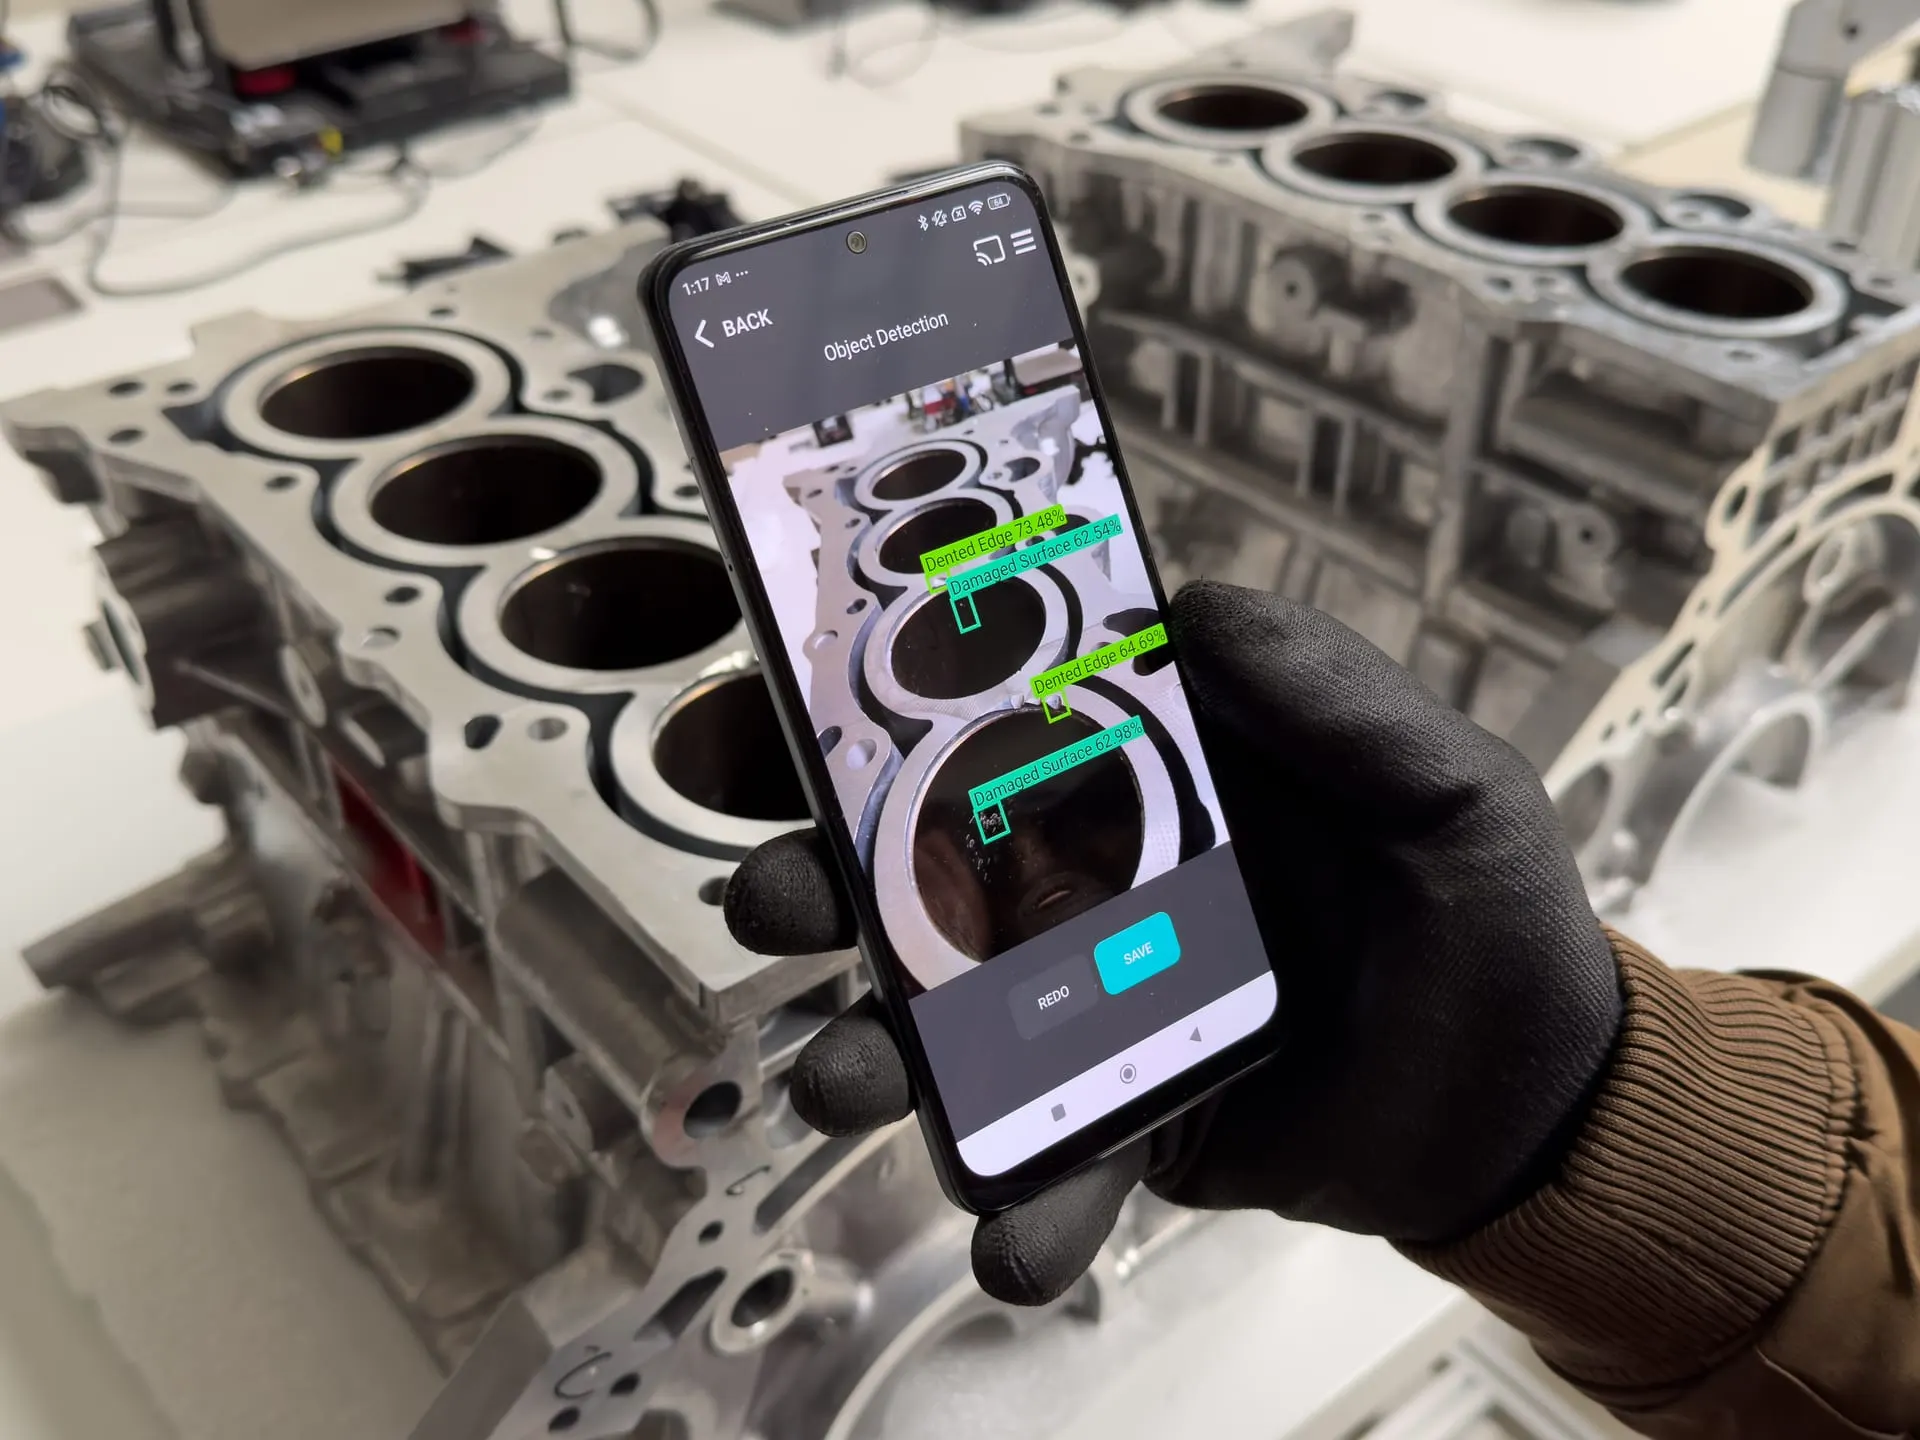
Operator running an AI-verified check Step 02
Run the check at the station. AI verifies in real time.
The operator opens the task on tablet or smart glass. AR markers highlight what to verify, on-device AI gives a second opinion instantly, and defects are flagged before the part moves to the next station.
- AR step markers with defect callouts and confidence scores
- On-device AI verification: no cloud round-trip, no delay
- Skill-adaptive prompts, from new hire to expert inspector
-
IATF 16949 audit packet Step 03
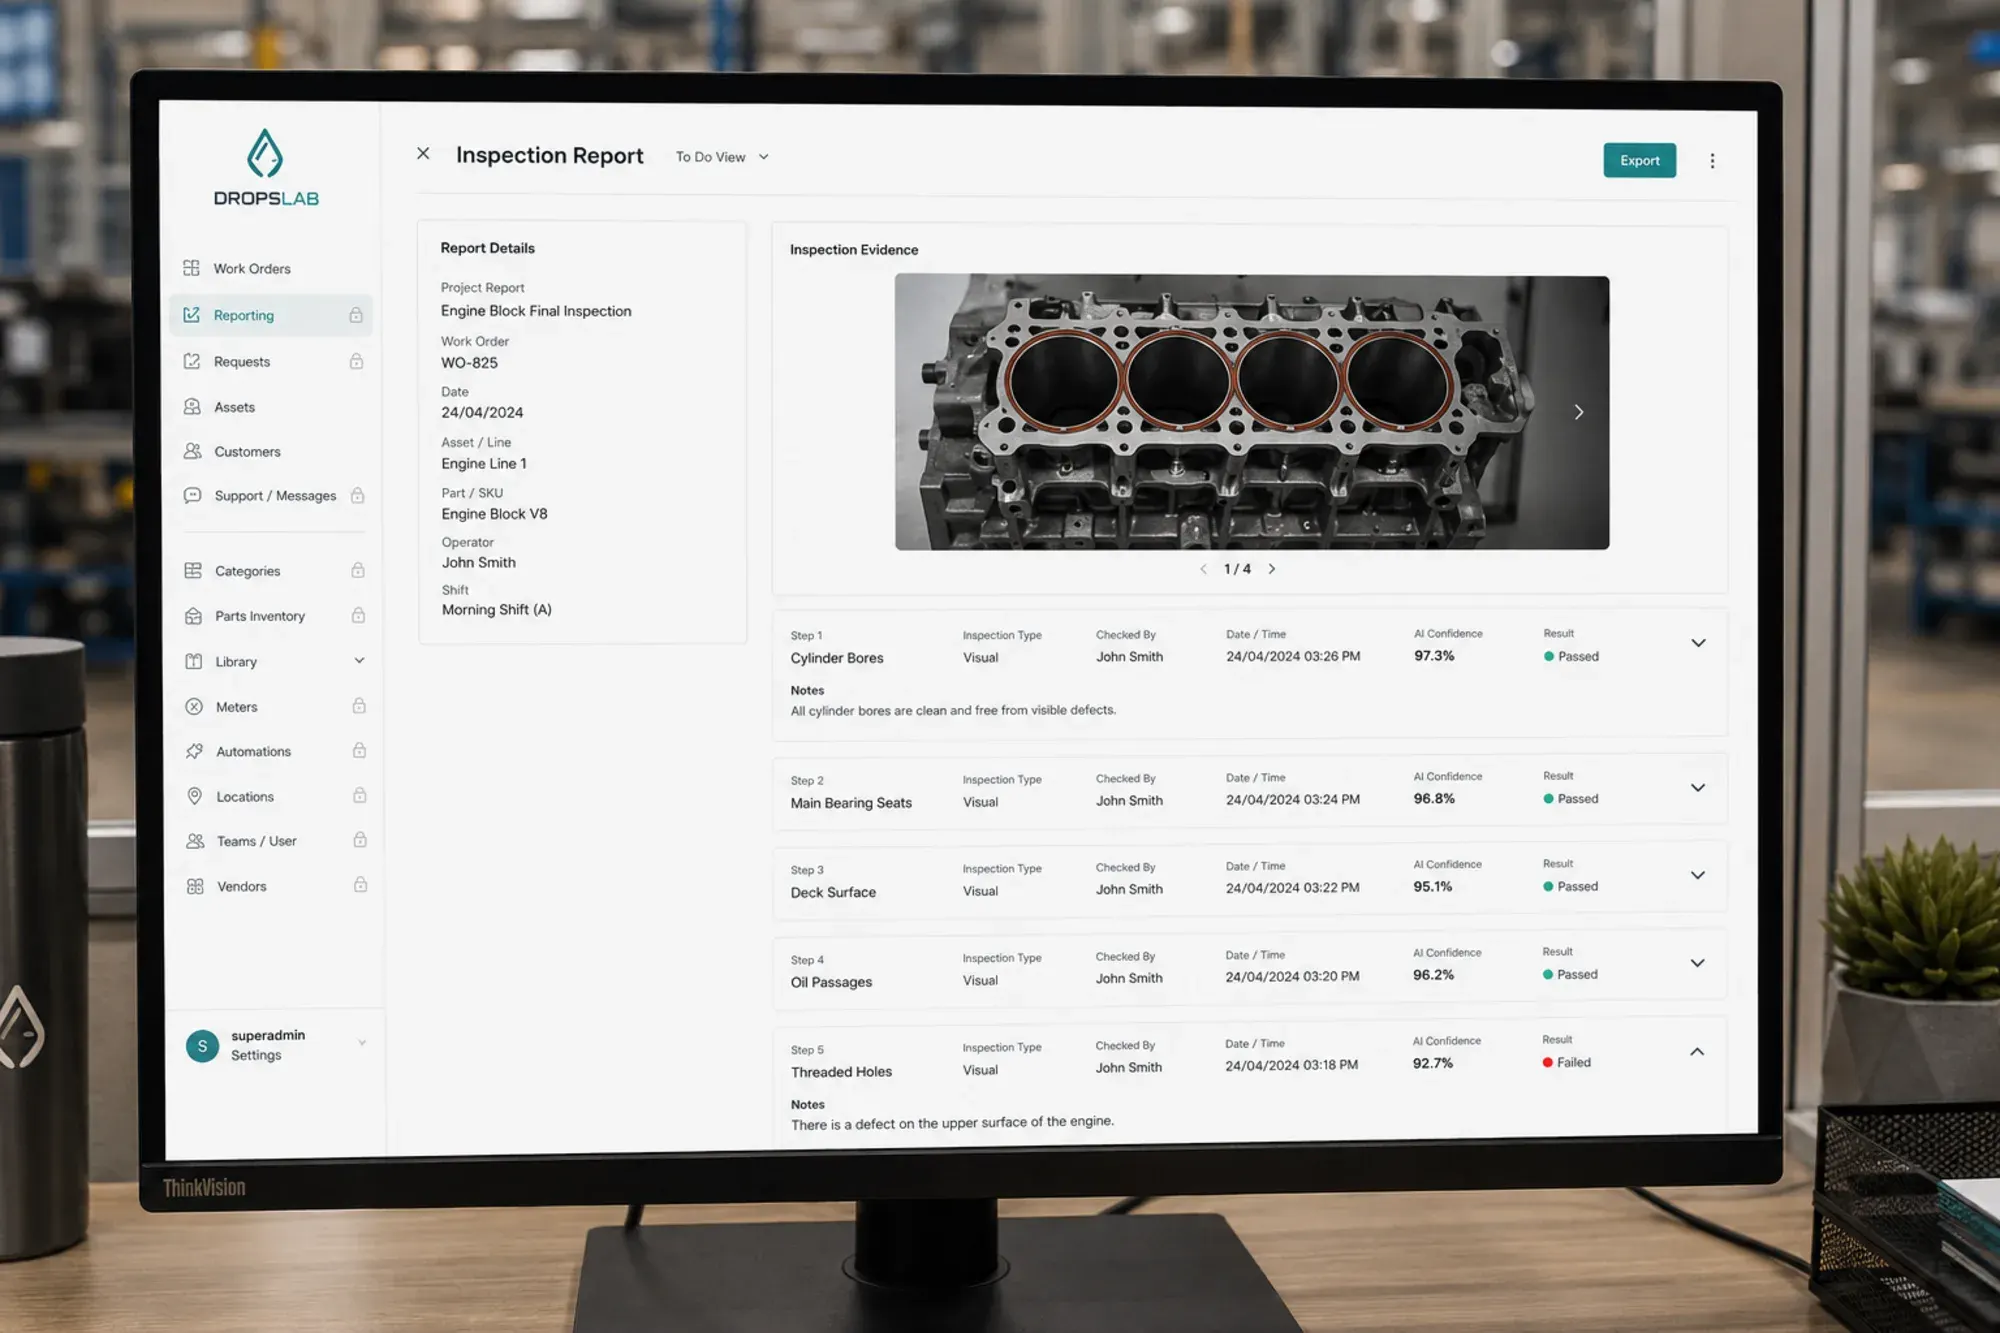
Every result on file. Audit-ready in minutes.
Every check, photo, deviation and AI confidence score is captured automatically. Pull any report by date, shift, line, SKU or operator, and export a complete audit packet for ISO 9001, IATF 16949, GMP or HACCP in minutes.
- Filter by date, SKU, line, shift, operator or part serial
- Export to PDF or CSV for customer and regulator sign-off
- Live compliance dashboards for QA leadership
From first check to verified audit packet. In one flow.
Six capabilities, one inspection layer.
Checklists, vision, AR, traceability and dashboards on one record.
- Digital checklists
- Step-by-step inspections with mandatory photo and signature evidence: every check documented, every time.
- AI visual inspection
- Camera-based defect detection at each station. No extra fixtures, no extra headcount.
- AR-guided verification
- Tolerance and assembly cues overlaid directly on the part, visible on tablet or smart glass, right where the check happens.
- Audit trail and traceability
- Every check timestamped, signed and exportable. Pull any record instantly, by shift, line, SKU or operator.
- Live quality dashboards
- Defect rates, scrap trends and CAPA status per line, shift and SKU, visible the moment they happen.
- Quality system integration
- Push results into SAP QM, Siemens Opcenter and your existing QMS automatically.
92.9%
Measured, not marketed
AI defect-detection precision on engine blocks, at roughly 150 milliseconds per part.
The one performance metric on this page that comes from a real Dropslab deployment. Measured in the Nemak feasibility study, 2024, on engine-block lines. Everything else we could quote is industry benchmark, so we don’t.
Source · Nemak feasibility study, 2024 · Saretzky M.Sc.
Where in-process quality control is non-negotiable.
-
 Manufacturing Changeover, setup, line clearance and in-process inspection, consistent across every machine and every shift.
-
 Automotive IATF 16949, PPAP and customer containment audits, with every check already on file.
-
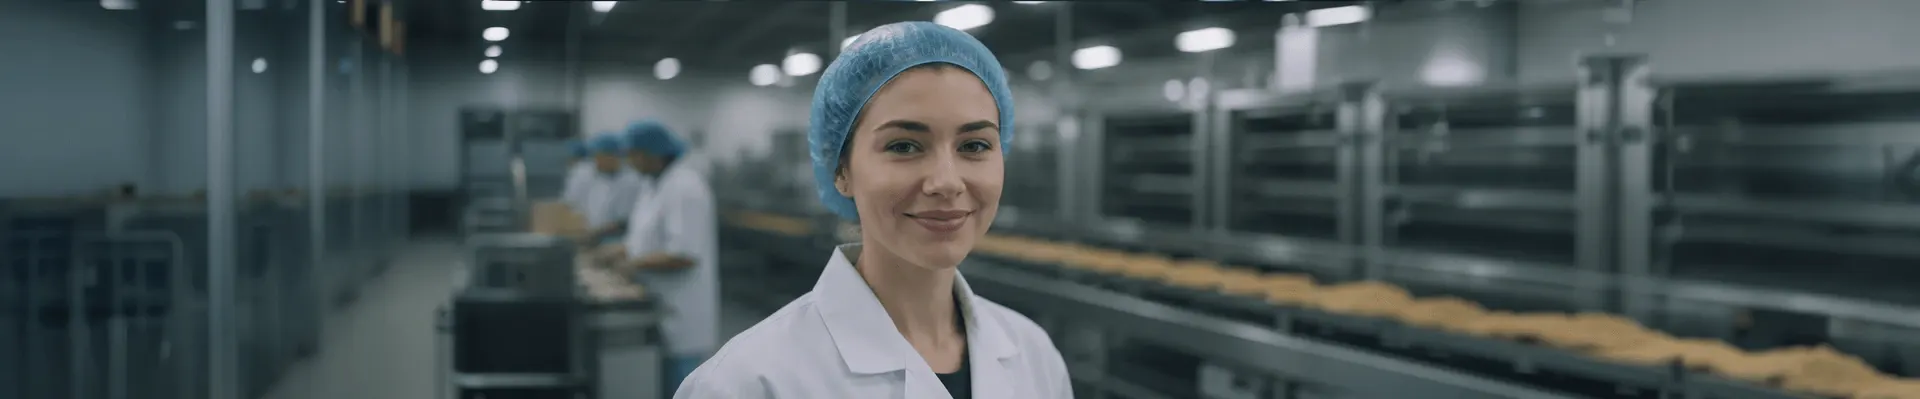 Foods and beverages HACCP checks, allergen labelling and batch-code verification, captured at the line, exportable in minutes.
-
 Medical and healthcare GMP-grade procedures and per-batch evidence that satisfies ALCOA+ out of the box.
Ready to make every check audit-ready?
See how Dropslab moves the catch point upstream, cuts cost of poor quality and turns audit prep into a non-event, in a 30-minute demo tailored to your lines and QMS.
Talk to a person
A 30-minute call with a Dropslab specialist, with your use case and your systems. No slides.
- Replies within one business day
- EU-hosted, GDPR-compliant handling of your details
- No marketing emails unless you ask for them